


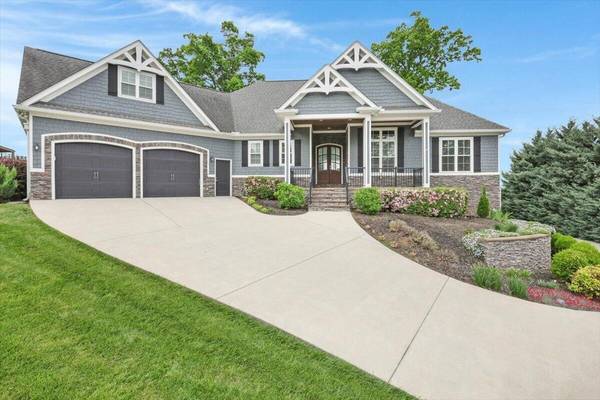
6201 Breezy Hollow Lane Harrison, TN 37341

UPDATED:
Key Details
Property Type Single Family Home
Listing Status Active
Purchase Type For Sale
Square Footage 4,288 sqft
Price per Sqft $232
Subdivision Lake Breeze
MLS Listing ID 3177963
Bedrooms 4
Full Baths 4
Half Baths 1
HOA Fees $275/ann
HOA Y/N Yes
Year Built 2016
Annual Tax Amount $4,146
Lot Size 0.920 Acres
Acres 0.92
Lot Dimensions 120X335.35
Property Description
The main level welcomes you with expansive windows framing stunning river views, rich hardwood floors, a spacious living room with stacked stone fireplace and custom built-ins, and a beautifully appointed kitchen featuring granite countertops, generous cabinetry, and breakfast nook. An elevated deck and screened porch provide inviting spaces to enjoy the scenery.
The main-level primary suite features a spa-inspired bath, custom walk-in closet, and private porch access. Two additional bedrooms share a Jack-and-Jill bath.
The fully finished lower level is a remarkable extension of the home, featuring a complete second kitchen, living area with fireplace, two full baths, oversized laundry, and two additional finished flex rooms offering exceptional versatility. These spaces could accommodate a home gym, wellness spa, private offices, hobby rooms, or recreational retreats. A spacious lower-level suite with adjoining bath offers particularly attractive possibilities for a fitness and wellness retreat.
With four permitted bedrooms, two additional finished flex rooms offering additional Primary Bedroom and Primary Bathroom, and an upstairs bonus room, the layout offers extraordinary adaptability for multigenerational living, recreation, fitness, and work-from-home needs. Septic system permitted for four bedrooms.
Outdoor living includes an elevated deck, screened porch, lower patio, and pergola overlooking the Tennessee River. Additional features include a four-car garage, gutter guards, four-zone irrigation, and meticulous upkeep. A truly distinctive property offering space, privacy, incredible views, and flexibility!
Location
State TN
County Hamilton County
Interior
Interior Features Bookcases, Built-in Features, Entrance Foyer, High Ceilings, In-Law Floorplan, Open Floorplan, Walk-In Closet(s)
Heating Central, Electric
Cooling Central Air, Electric
Flooring Carpet, Tile
Fireplaces Number 2
Fireplace Y
Appliance Trash Compactor, Microwave, Electric Range, Disposal, Dishwasher, Oven
Exterior
Exterior Feature Smart Irrigation
Garage Spaces 4.0
Utilities Available Electricity Available, Water Available
Amenities Available Pool
View Y/N true
View Lake, River, Water, Mountain(s)
Roof Type Asphalt
Private Pool false
Building
Lot Description Views, Other
Story 2
Sewer Septic Tank
Water Public
Structure Type Stucco,Vinyl Siding,Other
New Construction false
Schools
Elementary Schools Snow Hill Elementary School
Middle Schools Hunter Middle School
High Schools Central High School
Others
Senior Community false
Special Listing Condition Standard

NEARBY SCHOOL & BUSINESS
GET MORE INFORMATION