


7258 Florim Court Fairview, TN 37062

Open House
Sun Sep 20, 1:00pm - 4:00pm
UPDATED:
Key Details
Property Type Single Family Home
Sub Type Single Family Residence
Listing Status Active
Purchase Type For Sale
Square Footage 4,735 sqft
Price per Sqft $327
Subdivision Reserves On Chester
MLS Listing ID 3530326
Bedrooms 5
Full Baths 5
Half Baths 1
HOA Fees $65/mo
HOA Y/N Yes
Year Built 2026
Annual Tax Amount $5,000
Lot Size 0.920 Acres
Acres 0.92
Property Sub-Type Single Family Residence
Property Description
The main level features a home office, dining areas, family room, and gourmet kitchen with cabinets to the ceiling, double ovens, KitchenAid stainless steel appliances, working pantry, and walk-in pantry. The primary suite and a secondary bedroom with en-suite bath are also on the main level. A Family Ready Room with built-in cabinetry and dog-washing station adds convenience.
Upstairs are three bedrooms, three full baths with walk-in tile showers, a vaulted game room, and media room. Additional features include an extended covered outdoor living area and plenty of garage space for vehicles, storage, or a workshop.
Located less than 5 miles from I-40 and I-840, 20 minutes to Westhaven and Bellevue shopping centers, and approximately 3 minutes to Publix and the upcoming City Center. Bowie Nature Park and Walmart are approximately 5 minutes away, with downtown Nashville about 30 minutes away.
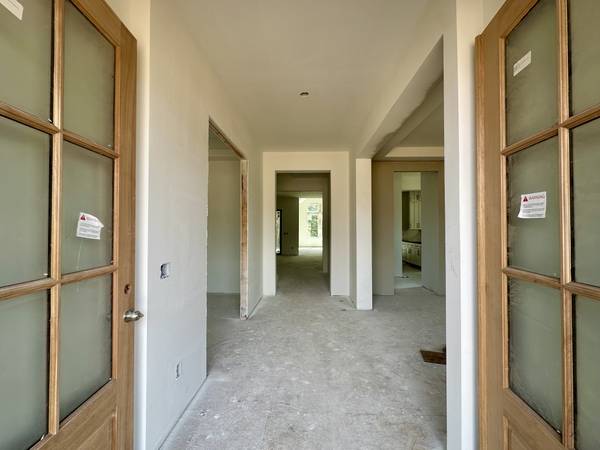
Estimated completion: November/December 2026. Photos included are of the home in its current stage as of September 20. Staged photos are of our model home featuring the same floor plan. Standard features and selections may vary.
Seller is offering $20,000 toward closing costs with use of preferred lender.
Location
State TN
County Williamson County
Rooms
Main Level Bedrooms 2
Interior
Interior Features Air Filter, Ceiling Fan(s), Entrance Foyer, Extra Closets, High Ceilings, Open Floorplan, Pantry, Smart Light(s), Smart Thermostat, Walk-In Closet(s), High Speed Internet
Heating Central, ENERGY STAR Qualified Equipment, Natural Gas
Cooling Central Air, Electric
Flooring Carpet, Wood, Tile
Fireplaces Number 1
Fireplace Y
Appliance Electric Oven, Built-In Gas Range, Double Oven, Trash Compactor, Dishwasher, Disposal, Microwave, Stainless Steel Appliance(s)
Exterior
Exterior Feature Smart Light(s), Smart Lock(s)
Garage Spaces 4.0
Utilities Available Electricity Available, Natural Gas Available, Water Available, Cable Connected
Amenities Available Sidewalks, Underground Utilities
View Y/N true
View Trees/Woods
Roof Type Shingle
Private Pool false
Building
Lot Description Wooded
Story 2
Sewer Public Sewer
Water Private
Structure Type Brick,Fiber Cement
New Construction true
Schools
Elementary Schools Westwood Elementary School
Middle Schools Fairview Middle School
High Schools Fairview High School
Others
HOA Fee Include Maintenance Grounds
Senior Community false
Special Listing Condition Standard

NEARBY SCHOOL & BUSINESS
GET MORE INFORMATION