

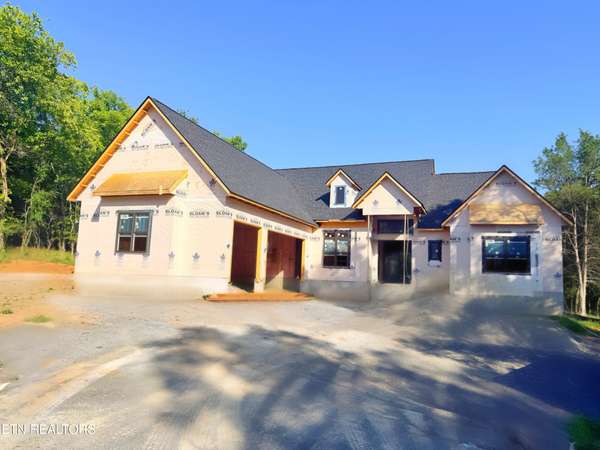

104 Kanati Tr Vonore, TN 37885

UPDATED:
Key Details
Property Type Single Family Home
Sub Type Single Family Residence
Listing Status Active Under Contract
Purchase Type For Sale
Square Footage 2,500 sqft
Price per Sqft $328
Subdivision Kahite
MLS Listing ID 3545578
Bedrooms 3
Full Baths 2
HOA Fees $182/mo
HOA Y/N Yes
Year Built 2026
Annual Tax Amount $182
Lot Size 0.460 Acres
Acres 0.46
Lot Dimensions 104x182x104x190
Property Sub-Type Single Family Residence
Property Description
**Location Perfection:**
Nestled in a very peaceful cul-de-sac on the back side of Kahite, this home offers tranquility and privacy with almost a half an acre lot that backs up to a lush common area and faces the glistening lake from the side and back of the home. The location ensures a peaceful living environment, with the added beauty of wildlife and nature's best.
**Home Features:**
Single-Level Living 2500 sq. ft. featuring 3 large bedrooms, and 2 full baths, plus flex room is built on a slab foundation. This home is designed for comfort and accessibility, featuring one-level living that seamlessly blends indoor and outdoor spaces.
- **Luxurious Open Floor Plan:** From the 10 ft ceilings to the expansive cathedral ceiling in great room, boasts a beautiful fireplace and a 15.5 ft wide patio sliding door, every detail is crafted for an airy and open ambiance. The tall 8 ft doors throughout enhance the spacious feel, making every room a breath of fresh air.
- **Chef's Dream Kitchen & More:** A custom kitchen at the heart of the home sets the stage for culinary adventures, while the large bedrooms, flex room/office, and 2 full baths including a master with cathedral ceilings and a massive ensuite provide ample space for relaxation.
Location
State TN
County Monroe County
Rooms
Main Level Bedrooms 3
Interior
Interior Features Walk-In Closet(s), Pantry, Ceiling Fan(s)
Heating Central, Electric
Cooling Attic Fan, Central Air, Ceiling Fan(s)
Flooring Wood, Tile
Fireplaces Number 1
Fireplace Y
Appliance Dishwasher, Disposal, Microwave, Range, Refrigerator, Oven
Exterior
Garage Spaces 3.0
Utilities Available Electricity Available, Water Available
Amenities Available Pool, Golf Course, Playground, Sidewalks
View Y/N true
View Lake
Private Pool false
Building
Lot Description Other, Cul-De-Sac, Private, Wooded, Level
Story 1
Sewer Public Sewer
Water Public
Structure Type Vinyl Siding,Other,Brick
New Construction true
Others
HOA Fee Include Trash,Maintenance Grounds
Senior Community false
Special Listing Condition Standard

NEARBY SCHOOL & BUSINESS
GET MORE INFORMATION