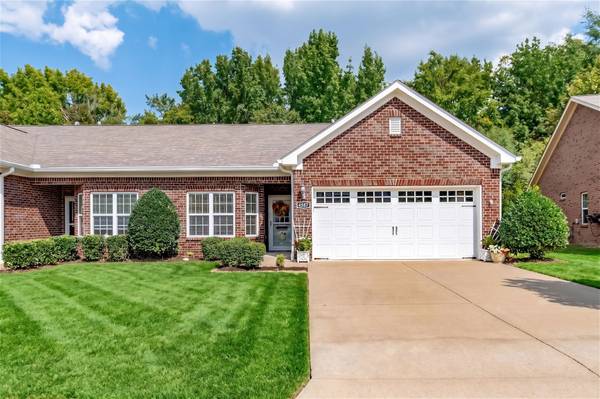
4587 Boxcroft Cir, Mount Juliet, TN 37122
23
See all 23 photos
Listed by Todd Walker • SimpliHOM
$364,900
Est. payment /mo
Save
2 Beds
2 Baths
1,298 SqFt
New

4587 Boxcroft Cir Mount Juliet, TN 37122

Save
REQUEST A TOUR If you would like to see this home without being there in person, select the "Virtual Tour" option and your agent will contact you to discuss available opportunities.
In-PersonVirtual Tour

UPDATED:

Key Details

Property Type Single Family Home

Sub Type Zero Lot Line

Listing Status Active

Purchase Type For Sale

Square Footage 1,298 sqft

Price per Sqft $281

Subdivision The Cottages Of Providence

MLS Listing ID 3594210

Bedrooms 2

Full Baths 2

HOA Fees $245/mo

HOA Y/N Yes

Year Built 2013

Annual Tax Amount $1,391

Lot Size 6,098 Sqft

Acres 0.14

Lot Dimensions 42.95 X 122.6 IRR

Property Sub-Type Zero Lot Line

Property Description

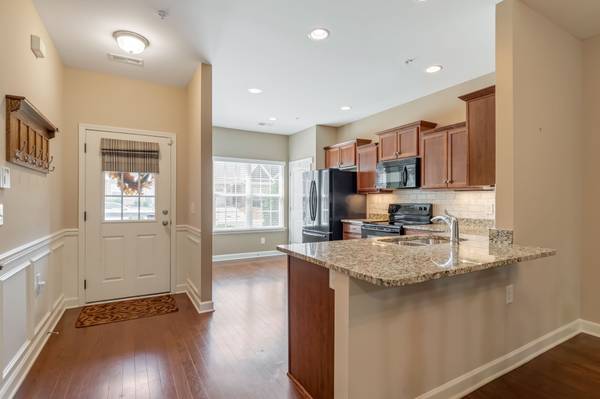
Enjoy comfortable, one-level living in The Cottages of Providence, a thoughtfully designed 55+ community in the heart of Mount Juliet. Hard-surface flooring flows throughout the home, connecting the kitchen, dining and living areas, while tray ceilings add architectural interest. A two-car garage provides valuable parking and storage, and the spacious covered patio with a ceiling fan offers a peaceful place to relax against a wooded backdrop. Just minutes from shopping, dining, groceries and healthcare, the location makes everyday living remarkably convenient. Residents also enjoy access to the Providence swim club, clubhouse and walking trails. With its desirable location and low-maintenance setting, this home offers the freedom to spend less time maintaining a property and more time enjoying the activities, amenities and conveniences around you.

Location

State TN

County Wilson County

Rooms

Main Level Bedrooms 2

Interior

Interior Features Air Filter, Ceiling Fan(s), Entrance Foyer, High Ceilings, Open Floorplan, Pantry, Walk-In Closet(s), High Speed Internet

Heating Central

Cooling Central Air

Flooring Wood, Vinyl

Fireplace N

Appliance Electric Range, Dishwasher, Disposal, Dryer, Microwave, Refrigerator, Washer

Exterior

Garage Spaces 2.0

Utilities Available Water Available

Amenities Available Fifty Five and Up Community, Park, Playground, Pool, Sidewalks, Underground Utilities, Trail(s)

View Y/N true

View Trees/Woods

Roof Type Shingle

Private Pool false

Building

Story 1

Sewer Public Sewer

Water Public

Structure Type Brick

New Construction false

Schools

Elementary Schools Rutland Elementary

Middle Schools Gladeville Middle School

High Schools Wilson Central High School

Others

HOA Fee Include Maintenance Structure,Maintenance Grounds,Insurance,Recreation Facilities

Senior Community true

Special Listing Condition Standard


RealTracs IDX

NEARBY SCHOOL & BUSINESS

GET MORE INFORMATION

Robin Patterson Shrake

Robin Patterson Shrake

Agent License ID: 343678

+1(931) 797-8720

Name
Phone*
Message

Go tour this home

4587 Boxcroft Cir