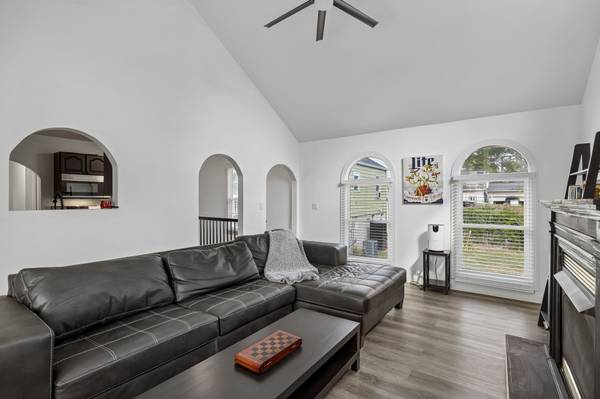
524 E Trinity Ln, Nashville, TN 37207
63
See all 63 photos
Listed by Eddie Ferrell • Crye-Leike Music City
$489,000
Est. payment /mo
Save
4 Beds
2 Baths
3,080 SqFt
New

524 E Trinity Ln Nashville, TN 37207

Save
REQUEST A TOUR If you would like to see this home without being there in person, select the "Virtual Tour" option and your agent will contact you to discuss available opportunities.
In-PersonVirtual Tour

UPDATED:

Key Details

Property Type Single Family Home

Sub Type Single Family Residence

Listing Status Active

Purchase Type For Sale

Square Footage 3,080 sqft

Price per Sqft $158

Subdivision Rawls Homes Corporation

MLS Listing ID 3594212

Bedrooms 4

Full Baths 2

HOA Y/N No

Year Built 1942

Annual Tax Amount $2,446

Lot Size 9,147 Sqft

Acres 0.21

Lot Dimensions 50 X 179

Property Sub-Type Single Family Residence

Property Description

MORE THAN MEETS THE EYE IN EAST NASHVILLE! Don't let the modest exterior fool you—this home delivers an incredible amount of space, flexibility and value. With 4 bedrooms, 2 baths and THREE separate living areas, there's room to spread out, work from home, entertain, create a media room, gym or flex space—and still have plenty of storage. The versatile floor plan offers possibilities that are hard to find at this price point, making it an exceptional value per square foot in East Nashville. Conveniently located near the new Oracle campus, downtown Nashville, restaurants, breweries, coffee shops and everything that makes the East Side so popular. If you've been looking for maximum space, a great location and serious bang for your buck, 524 E Trinity Lane deserves a look. It's MUCH bigger than it looks! Seller offering $10,0000 for buy down &/or closing cost

Location

State TN

County Davidson County

Rooms

Main Level Bedrooms 2

Interior

Interior Features Entrance Foyer, Extra Closets

Heating Central

Cooling Central Air

Flooring Laminate, Tile, Vinyl

Fireplaces Number 1

Fireplace Y

Appliance Electric Oven, Range, Dishwasher, Refrigerator

Exterior

Garage Spaces 1.0

Utilities Available Water Available

View Y/N false

Roof Type Shingle

Private Pool false

Building

Story 1

Sewer Public Sewer

Water Public

Structure Type Vinyl Siding

New Construction false

Schools

Elementary Schools Tom Joy Elementary

Middle Schools Jere Baxter Middle

High Schools Maplewood Comp High School

Others

Senior Community false

Special Listing Condition Standard


RealTracs IDX

NEARBY SCHOOL & BUSINESS

GET MORE INFORMATION

Robin Patterson Shrake

Robin Patterson Shrake

Agent License ID: 343678

+1(931) 797-8720

Name
Phone*
Message

Go tour this home

524 E Trinity Ln