

1415 Southside Rd Southside, TN 37171

UPDATED:
Key Details
Property Type Single Family Home
Sub Type Single Family Residence
Listing Status Active
Purchase Type For Sale
Square Footage 2,994 sqft
Price per Sqft $222
Subdivision Kolbe Estates
MLS Listing ID 3596356
Bedrooms 4
Full Baths 3
Half Baths 1
HOA Y/N No
Year Built 2022
Annual Tax Amount $2,812
Lot Size 2.780 Acres
Acres 2.78
Property Sub-Type Single Family Residence
Property Description
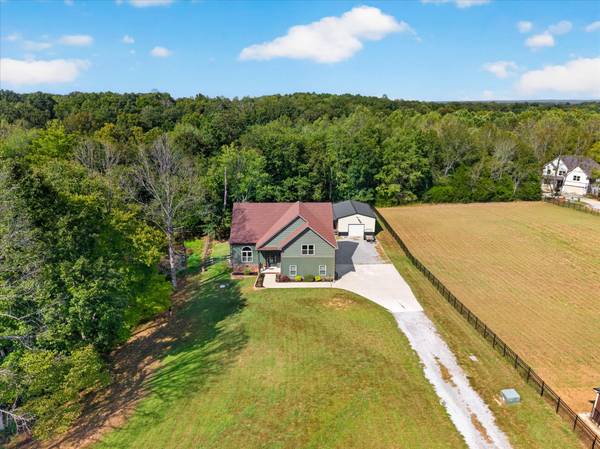
TWO PRIMARY SUITES. A POND. FENCED YARD. DETACHED GARAGE. PRIVACY. COUNTRY LIVING—LESS THAN 15 MINUTES FROM TOWN.. Nashville is less than an hour, taking the beautiful country roads.
Set back off the road, this beautiful home gives you room to breathe and a setting that feels like home the minute you pull in. Imagine mornings overlooking your own pond, evenings enjoying the fenced backyard and the quiet of the country—all without giving up convenient access to town.
Inside, TWO PRIMARY SUITES—one on the MAIN LEVEL and one UPSTAIRS—offer exceptional flexibility for guests, multi-generational living or simply having space to spread out. Outside, the detached garage is ready to become whatever you need: workshop, hobby space, home gym, additional storage, hangout space or your next big idea.
This is more than a house—it's the lifestyle people move to Tennessee looking for: a home sitting back from the road, a pond, fenced yard, space, privacy and country scenery, with town still less than 15 minutes away.
Come see what country living can look like.
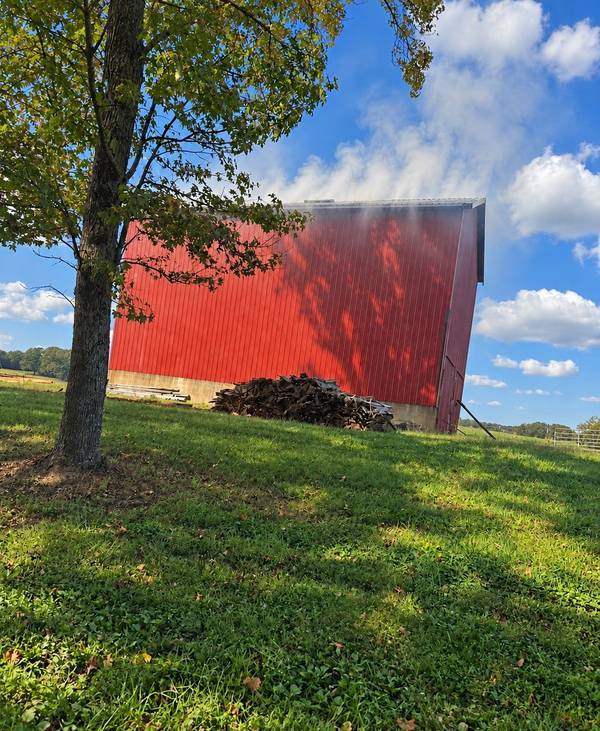
NOTE: Tobacco barn pictured is NOT located on the property and does not convey. Photo is included to showcase the sights and character you may experience in the surrounding countryside. VA assumption and USDA financing are subject to applicable qualification, lender/servicer approval and program requirements.
Location
State TN
County Montgomery County
Rooms
Main Level Bedrooms 1
Interior
Interior Features Ceiling Fan(s), Entrance Foyer, Extra Closets, High Ceilings, Open Floorplan, Pantry, Walk-In Closet(s), High Speed Internet
Heating Electric
Cooling Electric
Flooring Carpet, Luxury Vinyl, Tile
Fireplaces Number 1
Fireplace Y
Appliance Electric Oven, Electric Range, Dishwasher, Microwave
Exterior
Garage Spaces 3.0
Utilities Available Electricity Available, Water Available, Cable Connected
View Y/N true
View Water
Roof Type Shingle
Private Pool false
Building
Lot Description Wooded
Story 2
Sewer Septic Tank
Water Private
Structure Type Vinyl Siding
New Construction false
Schools
Elementary Schools Montgomery Central Elementary
Middle Schools Montgomery Central Middle
High Schools Montgomery Central High
Others
Senior Community false
Special Listing Condition Standard

NEARBY SCHOOL & BUSINESS
GET MORE INFORMATION