
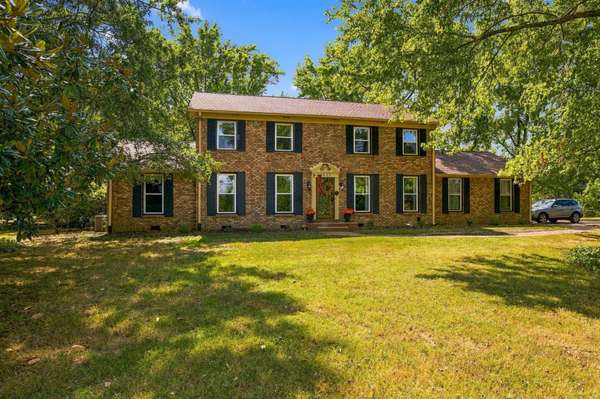
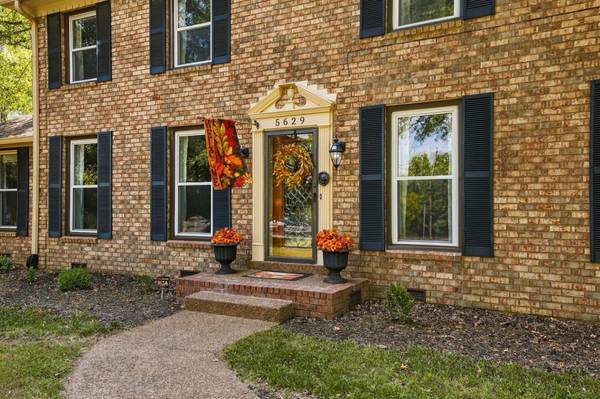

5629 Highland Way Nashville, TN 37211

UPDATED:
Key Details
Property Type Single Family Home
Sub Type Single Family Residence
Listing Status Active
Purchase Type For Sale
Square Footage 2,511 sqft
Price per Sqft $298
Subdivision The Highlands
MLS Listing ID 3596448
Bedrooms 4
Full Baths 2
HOA Y/N No
Year Built 1977
Annual Tax Amount $5,485
Lot Size 1.010 Acres
Acres 1.01
Lot Dimensions 168 X 244
Property Sub-Type Single Family Residence
Property Description
Step inside to a light-filled interior featuring hardwood floors on the main level and a beautifully remodeled kitchen with custom cabinetry, granite countertops, designer lighting, tile backsplash, and quality finishes. The spacious primary suite features an updated bath, while newer Berber- Style carpet upstairs adds to the home's fresh, move-in-ready feel.
Outside is where this property truly shines. Enjoy private backyard offering room to entertain, garden, play, or simply relax and take in the peaceful setting and beautiful views toward Brentwood's rolling hills. RV/camper-friendly setup with a conveniently located sewer clean out near the driveway for easy waste-tank disposal.
Improvements include a newer roof, dual HVAC systems, newer water heater and chimney cap, plus windows with a transferable lifetime warranty. The garage provides additional storage and workspace.
A Nashville address, an acre of land, privacy, beautiful updates, and convenient access to Brentwood . This home offers a combination that's increasingly hard to find. Come experience it for yourself!
Location
State TN
County Davidson County
Rooms
Main Level Bedrooms 1
Interior
Interior Features Bookcases, Ceiling Fan(s), Entrance Foyer, Extra Closets, Walk-In Closet(s), Kitchen Island
Heating Central, Dual, Electric, Heat Pump
Cooling Central Air
Flooring Carpet, Wood, Tile
Fireplaces Number 1
Fireplace Y
Appliance Gas Oven, Gas Range, Dishwasher, Microwave
Exterior
Garage Spaces 2.0
Utilities Available Electricity Available, Water Available
View Y/N true
View Other
Roof Type Shingle
Private Pool false
Building
Lot Description Corner Lot, Level, Views
Story 2
Sewer Public Sewer
Water Public
Structure Type Brick
New Construction false
Schools
Elementary Schools Granbery Elementary
Middle Schools William Henry Oliver Middle
High Schools John Overton Comp High School
Others
Senior Community false
Special Listing Condition Standard

NEARBY SCHOOL & BUSINESS
GET MORE INFORMATION