
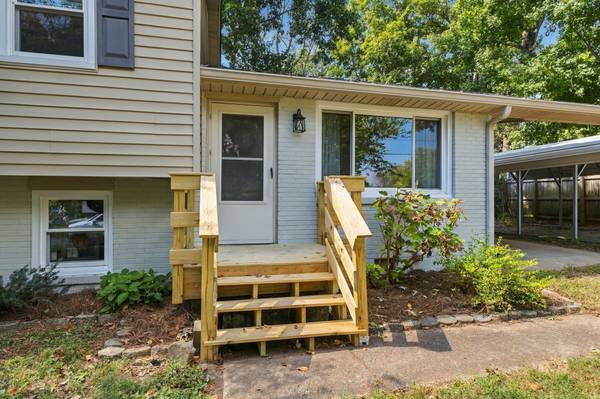

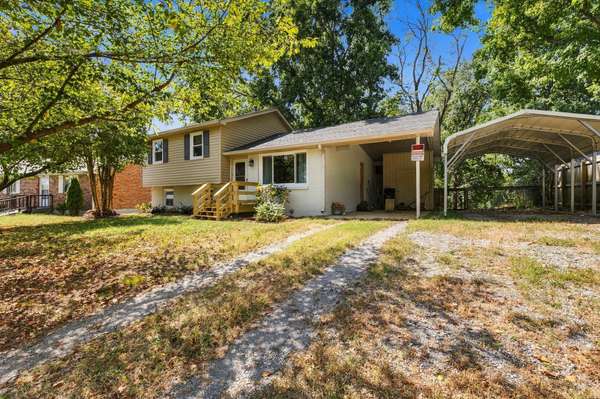
7002 Cortez Ct Hermitage, TN 37076

UPDATED:
Key Details
Property Type Single Family Home
Sub Type Single Family Residence
Listing Status Active
Purchase Type For Sale
Square Footage 1,544 sqft
Price per Sqft $224
Subdivision Dodson Heights
MLS Listing ID 3596504
Bedrooms 3
Full Baths 1
Half Baths 1
HOA Y/N No
Year Built 1962
Annual Tax Amount $1,895
Lot Size 9,583 Sqft
Acres 0.22
Lot Dimensions 55 X 152
Property Sub-Type Single Family Residence
Property Description
Tucked away on a quiet cul-de-sac street, this well-maintained home offers a versatile split-level floor plan, thoughtful updates, and inviting living spaces. The updated kitchen features stainless steel appliances, crisp white cabinetry, a center island, and stone countertops, creating a stylish and functional space for everyday living and entertaining. Vaulted ceilings enhance the open feel of the main living area, which flows seamlessly into the kitchen. Hardwood floors throughout the living room, kitchen, and bedrooms add warmth and timeless appeal. While the main bath offers tile floors and a tiled shower/tub combo.
The lower level provides exceptional flexibility, offering an additional living area or a potential third bedroom, complete with a convenient half bath. Whether you need a private guest retreat, roommate space, home office, or additional room to unwind, this versatile space offers possibilities to fit your lifestyle.
Step outside to a fenced backyard featuring mature trees that create a peaceful, natural backdrop—perfect for relaxing, entertaining, or enjoying time outdoors.
Additional updates include a new roof, replacement windows, an updated kitchen, and new hardwood floors, offering both style and peace of mind.
Location
State TN
County Davidson County
Interior
Interior Features Ceiling Fan(s), High Ceilings, Open Floorplan, High Speed Internet, Kitchen Island
Heating Central, Electric
Cooling Central Air, Electric
Flooring Wood, Tile
Fireplace N
Appliance Built-In Electric Oven, Dishwasher, Microwave, Stainless Steel Appliance(s)
Exterior
Utilities Available Electricity Available, Water Available
View Y/N false
Roof Type Asphalt
Private Pool false
Building
Story 2
Sewer Public Sewer
Water Public
Structure Type Frame,Brick,Vinyl Siding
New Construction false
Schools
Elementary Schools Tulip Grove Elementary
Middle Schools Dupont Tyler Middle
High Schools Mcgavock Comp High School
Others
Senior Community false
Special Listing Condition Standard

NEARBY SCHOOL & BUSINESS
GET MORE INFORMATION