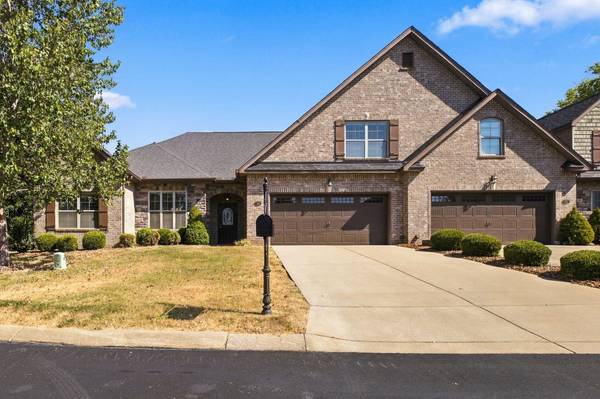
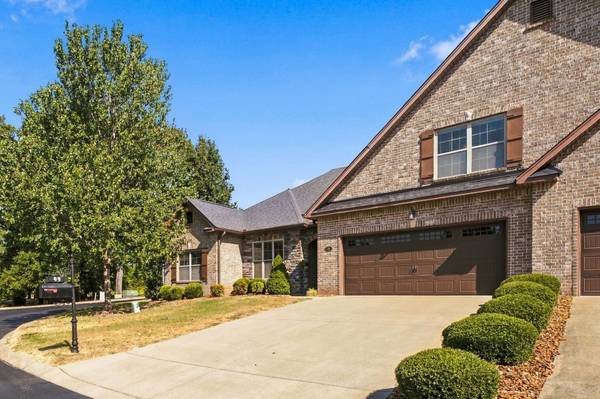
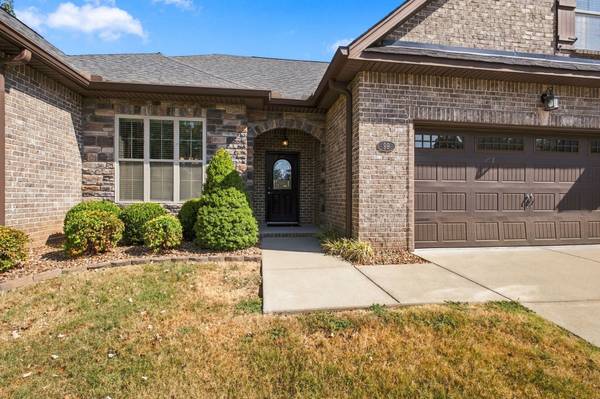
99 Silverstone Ln, Hermitage, TN 37076
47
See all 47 photos
Listed by John Davis Hitch • Benchmark Realty, LLC
$489,900
Est. payment /mo
Save
3 Beds
3 Baths
2,252 SqFt
New

99 Silverstone Ln Hermitage, TN 37076

Save
REQUEST A TOUR If you would like to see this home without being there in person, select the "Virtual Tour" option and your agent will contact you to discuss available opportunities.
In-PersonVirtual Tour

UPDATED:

Key Details

Property Type Single Family Home

Sub Type Single Family Residence

Listing Status Active

Purchase Type For Sale

Square Footage 2,252 sqft

Price per Sqft $217

Subdivision Silverstone Condos

MLS Listing ID 3596534

Bedrooms 3

Full Baths 3

HOA Fees $300/mo

HOA Y/N Yes

Year Built 2016

Annual Tax Amount $1,851

Property Sub-Type Single Family Residence

Property Description

Welcome to low-maintenance living in Silverstone, a sought-after 55+ community in Wilson County. This beautifully maintained garden condo offers a spacious, open floor plan with hardwood floors, crown molding, a large great room, and separate dining room. The kitchen features granite countertops, stainless steel appliances, tile flooring, plenty of cabinet space, a large pantry, center island, and eat-in area. The main-level primary suite includes a walk-in closet, double vanity, and walk-in shower. A second bedroom and full bath are also on the main level, along with a flexible office or hobby room, spacious laundry room with utility sink, and a cozy sunroom perfect for morning coffee. Upstairs you'll find another spacious bedroom with a walk-in closet and full bath that could also serve as a bonus room, plus three attic storage areas. Additional features include newer carpet and interior paint and a two-car garage with Guardian flooring. Enjoy the community walking trail along the creek and the easy-living lifestyle Silverstone has to offer.

Location

State TN

County Wilson County

Rooms

Main Level Bedrooms 2

Interior

Heating Central

Cooling Central Air

Flooring Carpet, Wood, Tile

Fireplace N

Appliance Electric Oven, Electric Range

Exterior

Garage Spaces 2.0

Utilities Available Water Available

Amenities Available Fifty Five and Up Community, Trail(s)

View Y/N false

Private Pool false

Building

Story 2

Sewer Public Sewer

Water Public

Structure Type Brick

New Construction false

Schools

Elementary Schools Mt. Juliet Elementary

Middle Schools Mt. Juliet Middle School

High Schools Mt. Juliet High School

Others

HOA Fee Include Maintenance Structure,Maintenance Grounds,Insurance,Trash

Senior Community true

Special Listing Condition Standard


RealTracs IDX

NEARBY SCHOOL & BUSINESS

GET MORE INFORMATION

Robin Patterson Shrake

Robin Patterson Shrake

Agent License ID: 343678

+1(931) 797-8720

Name
Phone*
Message

Go tour this home

99 Silverstone Ln