
4420 Winston Ave #W #A Nashville, TN 37211

UPDATED:
Key Details
Property Type Single Family Home
Sub Type Horizontal Property Regime - Detached
Listing Status Coming Soon
Purchase Type For Sale
Square Footage 2,089 sqft
Price per Sqft $239
Subdivision Winston Hill
MLS Listing ID 3594356
Bedrooms 5
Full Baths 4
Half Baths 1
HOA Y/N No
Year Built 2026
Property Sub-Type Horizontal Property Regime - Detached
Property Description
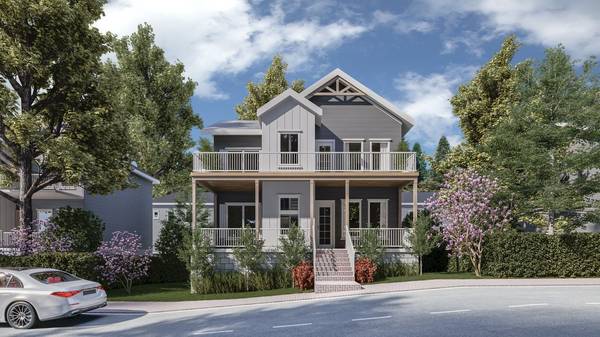
This particular residence stands out with its unique basement-style architecture—one of only three basement homes available in the community. With five spacious bedrooms and four full bathrooms, the layout is designed to accommodate a variety of lifestyles, whether you're looking for a sprawling residence or a savvy roommate-style living arrangement.
The heart of the home is crafted for both comfort and functionality. You'll notice an emphasis on privacy immediately, with ensuite bathrooms and an abundance of storage and closet space tucked away at every turn. The primary suite serves as a true retreat, featuring a marvelous private balcony that's just the spot for a quiet morning coffee or unwinding as the sun sets.
The lower level is where this property truly shines. The basement footprint includes a deep two-car garage alongside a significant bonus area with its own exterior access. This flexible space is a blank canvas: it functions perfectly as a fifth bedroom, a secluded home office, or even a potential income-producing suite.
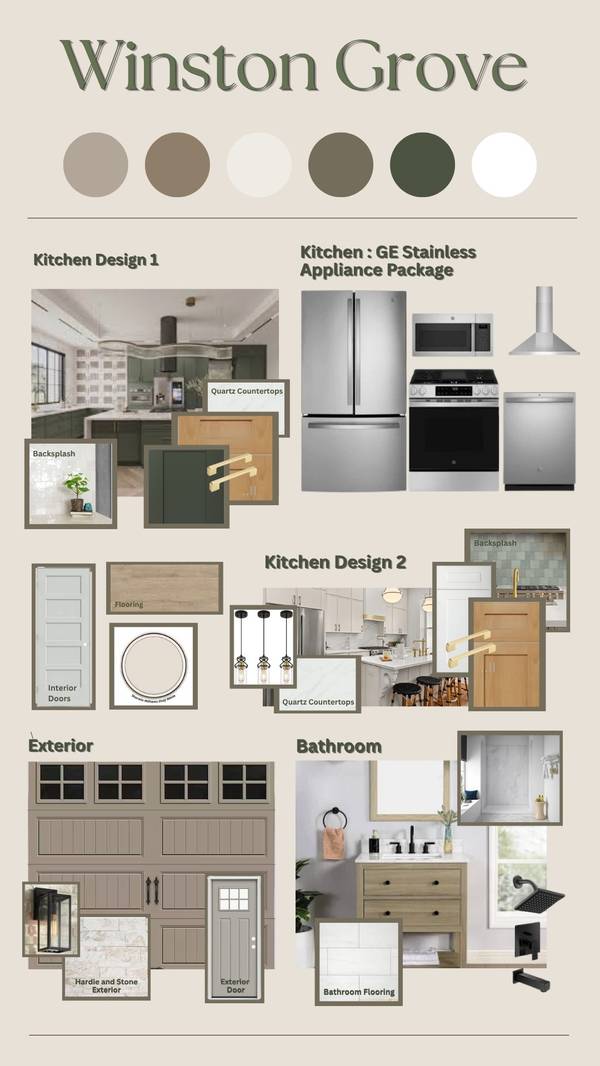
Every inch of this Winston Hill home has been crafted with intention, blending high-end finishes with the practical needs of modern living. It's a rare opportunity to own a home that offers this much space, flexibility, and long-term potential in such an intimate new setting.
Location
State TN
County Davidson County
Rooms
Main Level Bedrooms 1
Interior
Heating Central
Cooling Central Air
Flooring Luxury Vinyl, Tile
Fireplace N
Appliance Gas Range, Dishwasher, Disposal, Ice Maker, Microwave, Stainless Steel Appliance(s)
Exterior
Garage Spaces 2.0
Utilities Available Water Available
View Y/N false
Roof Type Asphalt
Private Pool false
Building
Story 3
Sewer Public Sewer
Water Public
Structure Type Hardboard Siding
New Construction true
Schools
Elementary Schools Norman Binkley Elementary
Middle Schools Croft Design Center
High Schools John Overton Comp High School
Others
Senior Community false
Special Listing Condition Standard

NEARBY SCHOOL & BUSINESS
GET MORE INFORMATION