1113 Chickadee Cir, Hermitage, TN 37076
7
See all 7 photos
Listed by Alex Andraca • Coldwell Banker Southern Realty
$549,999
Est. payment /mo
Save
3 Beds
3 Baths
2,650 SqFt
Coming Soon

1113 Chickadee Cir Hermitage, TN 37076

Save
REQUEST A TOUR If you would like to see this home without being there in person, select the "Virtual Tour" option and your agent will contact you to discuss available opportunities.
In-PersonVirtual Tour

UPDATED:

Key Details

Property Type Single Family Home

Sub Type Horizontal Property Regime - Attached

Listing Status Coming Soon

Purchase Type For Sale

Square Footage 2,650 sqft

Price per Sqft $207

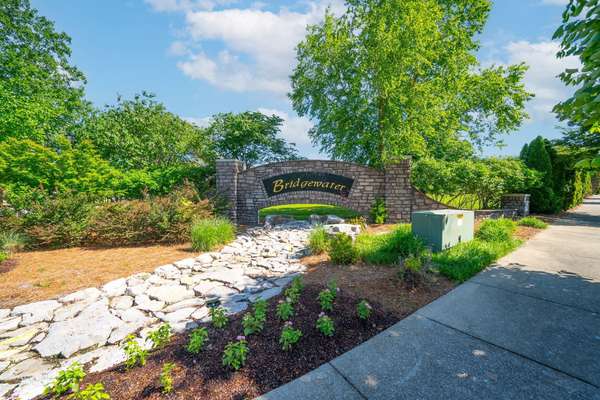
Subdivision Bridgewater

MLS Listing ID 3596944

Bedrooms 3

Full Baths 3

HOA Fees $295/mo

HOA Y/N Yes

Year Built 2007

Annual Tax Amount $3,321

Lot Size 2,178 Sqft

Acres 0.05

Property Sub-Type Horizontal Property Regime - Attached

Property Description

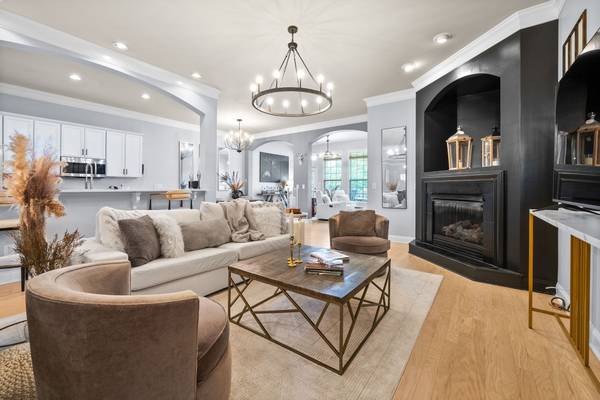
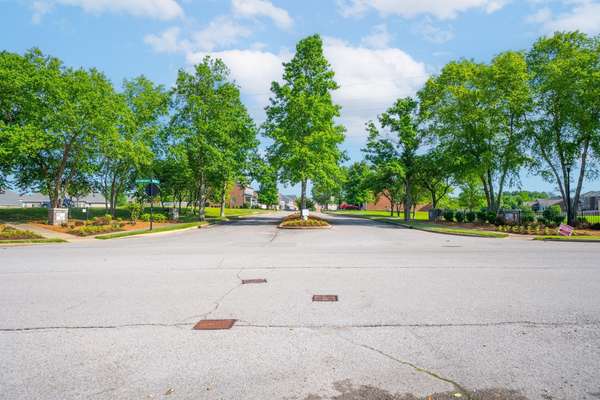
Stunning, fully updated villa loaded with premium upgrades and modern renovations! This meticulously maintained home features newer HVAC, water heater, stainless steel appliances, flooring, and light fixtures. Each light fixture hand selected to highlight this homes features. The gorgeous kitchen boasts crisp white cabinetry, spacious quartz countertops, and a striking dark wood sliding barn door concealing the pantry. Enjoy a seamless flow through the bright, open floor plan highlighted by light hardwood floors, recessed lighting, contemporary chandeliers, elegant crown molding, and arched openings. Relax in the versatile Florida Sunroom to catch the evening sunset, or step out onto your covered patio. The low-maintenance HOA covers yard mowing, lush landscaping, pathways, and a sparkling community pool. Located near a scenic greenway, Nashville Shores, and Percy Priest Lake for easy access to outdoor recreation!

Location

State TN

County Davidson County

Rooms

Main Level Bedrooms 2

Interior

Heating Natural Gas

Cooling Central Air

Flooring Carpet, Wood, Tile

Fireplaces Number 1

Fireplace Y

Appliance Built-In Electric Oven, Electric Range, Dishwasher, Disposal, Microwave, Stainless Steel Appliance(s)

Exterior

Garage Spaces 2.0

Utilities Available Natural Gas Available, Water Available

View Y/N false

Roof Type Shingle

Private Pool false

Building

Story 2

Sewer Public Sewer

Water Public

Structure Type Brick

New Construction false

Schools

Elementary Schools Ruby Major Elementary

Middle Schools Donelson Middle

High Schools Mcgavock Comp High School

Others

HOA Fee Include Maintenance Structure,Maintenance Grounds,Recreation Facilities

Senior Community false

Special Listing Condition Standard


RealTracs IDX

NEARBY SCHOOL & BUSINESS

GET MORE INFORMATION

Robin Patterson Shrake

Robin Patterson Shrake

Agent License ID: 343678

+1(931) 797-8720

Name
Phone*
Message

Go tour this home

1113 Chickadee Cir