


1728 Scenic Woods Way #BEARPAWHIDEAWAY Sevierville, TN 37876

UPDATED:
Key Details
Property Type Single Family Home
Listing Status Active
Purchase Type For Sale
Square Footage 1,544 sqft
Price per Sqft $420
Subdivision White Oak Estates
MLS Listing ID 3596969
Bedrooms 3
Full Baths 2
HOA Fees $200/ann
HOA Y/N Yes
Year Built 2006
Annual Tax Amount $2,041
Lot Size 0.990 Acres
Acres 0.99
Lot Dimensions 197.83 X 202.77 IRR
Property Description
The bathrooms are where this one pulls away from the pack. The main level king suite has a freestanding soaking tub with a telephone-style filler, a doorless walk-in shower in custom tile with a slate accent band, a built-in niche, and a pebble floor, plus a double vanity under hand-carved bear mirrors and an antler chandelier. The lower level bath carries the same custom tile work with a walk-in shower and built-in bench.
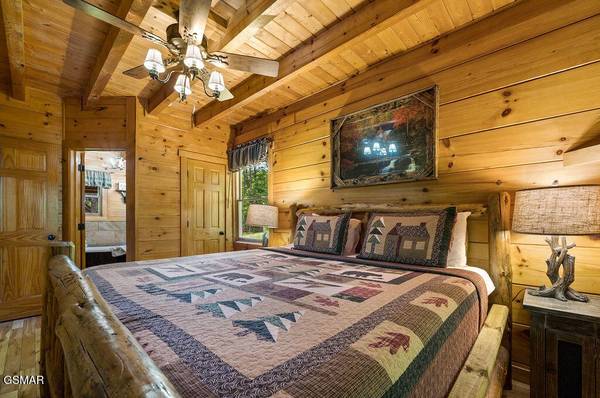
Upstairs, the third bedroom holds queen bunks behind a barn door, the room kids claim first. The main level and lower level each have a king bedroom, both with log bed frames. Sleeps 8.
The lower level is the entertainment floor. A stacked stone accent wall under the stairs, recessed lighting, a theater room with leather seating and a 65 inch screen with Blu-ray, a pool table, a pub table, and a multicade. French doors open straight out to a covered deck, so the party doesn't have to stay inside.
Two covered decks sit on a large wooded lot with real privacy. New hot tub, an outdoor lounge with a wooden swing, dining for six, and a charcoal grill. Out front, a covered porch, a metal roof, split-rail fencing, and a paved parking pad for two to three vehicles.
About 7.6 miles to Pigeon Forge, 6.4 to The Island, and 10 to Dollywood, with easy access. Well kept and in good condition throughout. Sold fully furnished and turn key.
Location
State TN
County Sevier County
Interior
Interior Features High Ceilings, Ceiling Fan(s)
Heating Electric, Heat Pump
Cooling Electric, Other
Flooring Wood, Luxury Vinyl, Tile
Fireplaces Number 1
Fireplace Y
Appliance Dishwasher, Dryer, Cooktop, Electric Range, Microwave, Refrigerator, Oven, Washer
Exterior
Utilities Available Electricity Available
View Y/N false
Roof Type Metal
Private Pool false
Building
Story 2
Sewer Septic Tank
Water Well
Structure Type Block,Frame,Log
New Construction false
Others
Senior Community false
Special Listing Condition Standard

NEARBY SCHOOL & BUSINESS
GET MORE INFORMATION