
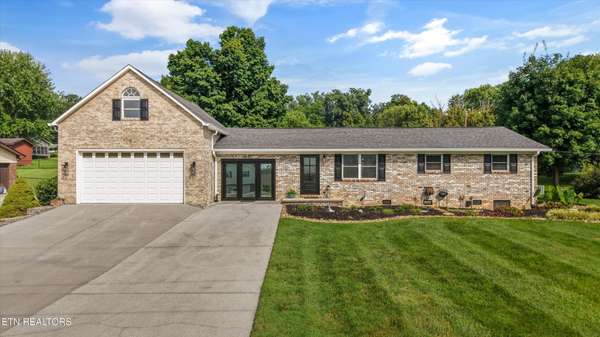

148 Clinch View Drive Corryton, TN 37721

UPDATED:
Key Details
Property Type Single Family Home
Sub Type Single Family Residence
Listing Status Active
Purchase Type For Sale
Square Footage 2,190 sqft
Price per Sqft $196
Subdivision Mtn View
MLS Listing ID 3597010
Bedrooms 3
Full Baths 1
Year Built 1971
Annual Tax Amount $679
Lot Size 0.370 Acres
Acres 0.37
Lot Dimensions 110 X 150
Property Sub-Type Single Family Residence
Property Description
Your own backyard retreat awaits! This beautiful one-level brick home combines comfortable everyday living with fantastic spaces for relaxing and entertaining--all just outside Knoxville.
Featuring 3 bedrooms plus a dedicated office, the thoughtfully designed floor plan offers plenty of flexibility for working from home, hobbies, or guests. Need storage? You'll love the spacious loft above the garage, providing an incredible amount of easily accessible storage space.
One of the highlights of the home is the gorgeous, light-filled sunroom with a soaring cathedral ceiling. Bright, open, and inviting, it's the perfect place for morning coffee, reading a good book, or simply relaxing and enjoying the view.
But the real showstopper is outside! Step into your own private getaway featuring a beautiful gunite pool, spacious patio, and covered back porch--an ideal setup for summer cookouts, entertaining friends, or spending a quiet afternoon poolside.
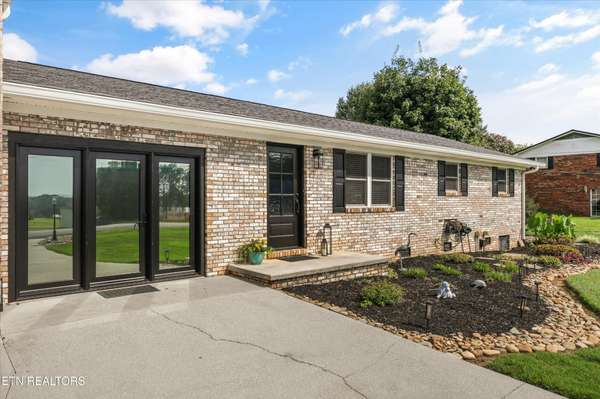
The home sits on a level lot of just over one-third of an acre, offering plenty of usable outdoor space without overwhelming upkeep. Recent improvements add even more appeal, including fresh interior paint, newly installed exterior doors, and new exterior lighting.
With its classic brick exterior, desirable one-level floor plan, tremendous storage, beautiful sunroom, and resort-like backyard with gunite pool, this home offers that hard-to-find combination of practicality and fun.
Why wait for vacation when your favorite getaway could be right in your own backyard?
Square footage is approximate. Buyer to verify.
Location
State TN
County Union County
Rooms
Main Level Bedrooms 3
Interior
Interior Features Pantry, Ceiling Fan(s)
Heating Electric, Heat Pump, Propane
Cooling Central Air, Ceiling Fan(s)
Flooring Carpet, Wood, Vinyl
Fireplaces Number 1
Fireplace Y
Appliance Dishwasher, Microwave, Range, Refrigerator
Exterior
Garage Spaces 2.0
Pool In Ground
Utilities Available Electricity Available, Water Available
View Y/N false
Private Pool true
Building
Lot Description Level
Story 1
Sewer Public Sewer
Water Public
Structure Type Vinyl Siding,Other,Brick
New Construction false
Others
Senior Community false
Special Listing Condition Standard

NEARBY SCHOOL & BUSINESS
GET MORE INFORMATION