
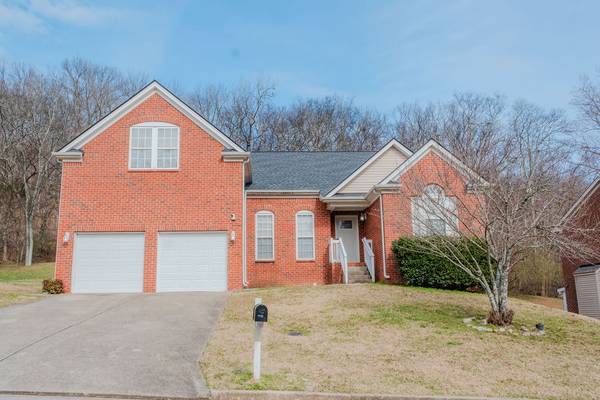


4948 Indian Summer Dr Nashville, TN 37207

UPDATED:
Key Details
Property Type Single Family Home
Sub Type Single Family Residence
Listing Status Coming Soon
Purchase Type For Sale
Square Footage 2,693 sqft
Price per Sqft $185
Subdivision Quail Ridge
MLS Listing ID 3597028
Bedrooms 4
Full Baths 3
HOA Y/N No
Year Built 2007
Annual Tax Amount $3,224
Lot Size 0.460 Acres
Acres 0.46
Lot Dimensions 88 X 271
Property Sub-Type Single Family Residence
Property Description
Upstairs, you'll find a large, functional bonus room along with an additional bedroom and full bathroom—ideal for guests, teens, a home gym, media room, or whatever fits your lifestyle. Newer appliances add convenience, while the fully fenced backyard offers privacy and room to enjoy the outdoors.
With a newer roof, flexible living spaces, a functional floor plan, and no HOA, this home is ready for its next owner to bring their vision and personal touches. A great opportunity to create a home that truly feels like your own!
Location
State TN
County Davidson County
Rooms
Main Level Bedrooms 3
Interior
Heating Central
Cooling Central Air
Flooring Carpet, Laminate
Fireplaces Number 1
Fireplace Y
Appliance Electric Range, Dishwasher, Disposal, Refrigerator
Exterior
Garage Spaces 2.0
Utilities Available Water Available
View Y/N false
Private Pool false
Building
Story 2
Sewer Public Sewer
Water Public
Structure Type Brick
New Construction false
Schools
Elementary Schools Bellshire Elementary Design Center
Middle Schools Madison Middle
High Schools Hunters Lane Comp High School
Others
Senior Community false
Special Listing Condition Standard

NEARBY SCHOOL & BUSINESS
GET MORE INFORMATION