
508 Gunson Ridge Rd Cumberland City, TN 37050

UPDATED:
Key Details
Property Type Single Family Home
Sub Type Single Family Residence
Listing Status Coming Soon
Purchase Type For Sale
Square Footage 2,749 sqft
Price per Sqft $187
Subdivision James Bishop
MLS Listing ID 3597046
Bedrooms 4
Full Baths 3
HOA Y/N No
Year Built 2011
Annual Tax Amount $1,473
Lot Size 3.500 Acres
Acres 3.5
Property Sub-Type Single Family Residence
Property Description
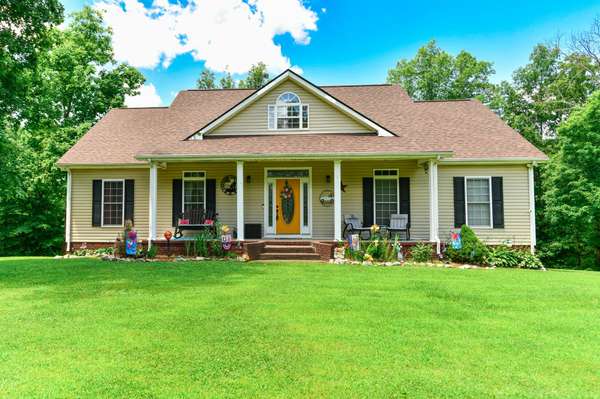
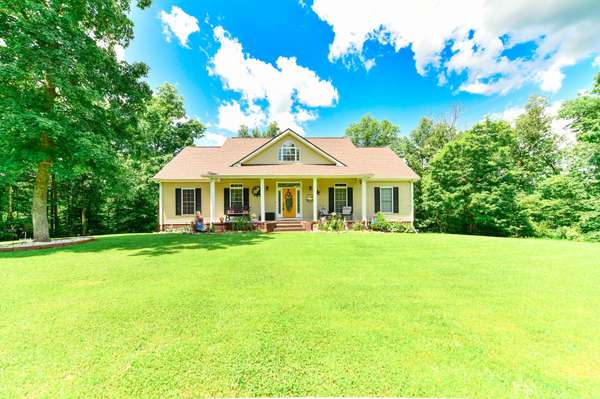
Nestled on a private 3.5-acre, tree-lined lot, this stunning property offers the perfect blend of peaceful country living, spacious indoor living, and incredible entertaining space.
Step onto the covered front porch, the perfect spot to enjoy your morning coffee or unwind in the peaceful surroundings. Inside, you'll find a spacious open-concept kitchen and dining area, with new appliances installed in 2022 and plenty of room for gathering with family and friends.
The home features 5 bedrooms and 3 full bathrooms, including 4 bedrooms and 2 full baths upstairs, plus a bedroom, hobby room, and full bath in the finished walkout basement. The owner's suite offers a relaxing retreat with a separate soaking tub and walk-in shower.
The fully finished basement is an entertainer's dream, complete with a built-in bar and pool table that stays with the property. The basement also includes a storm shelter with a reinforced basement storm door, a separate storage area, and convenient walkout access.
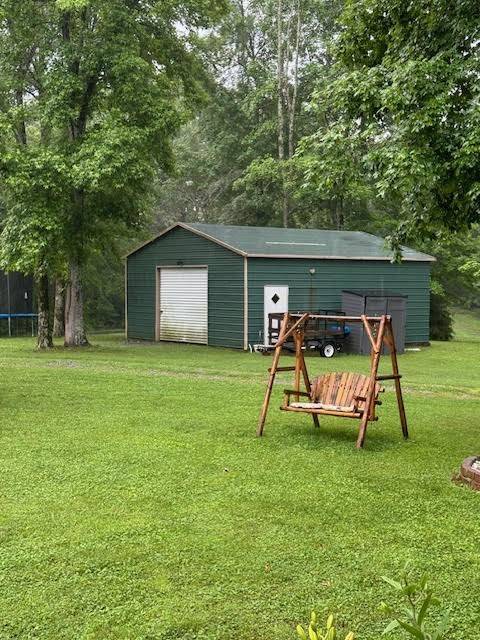
Step outside onto the large back deck and take in the beautiful views and tranquility of your private acreage. The property also includes a large shop/garage, offering plenty of space for vehicles, hobbies, equipment, or additional storage.
Recent updates include:
• New roof — 2022
• New kitchen appliances — 2022
• New water tank — 2023
• New LVP flooring — 2024
• Septic tank pumped — 2026
With beautiful acreage, generous living space, a finished basement, entertaining features, a large shop, and numerous recen
Location
State TN
County Stewart County
Rooms
Main Level Bedrooms 3
Interior
Interior Features Air Filter, Ceiling Fan(s), Extra Closets
Heating Central, Electric
Cooling Ceiling Fan(s), Central Air, Electric
Flooring Carpet, Laminate
Fireplace N
Appliance Built-In Electric Oven, Cooktop, Dishwasher, Disposal, Microwave, Refrigerator
Exterior
Garage Spaces 2.0
Pool Above Ground
Utilities Available Electricity Available, Water Available
View Y/N false
Roof Type Shingle
Private Pool true
Building
Story 2
Sewer Septic Tank
Water Public
Structure Type Vinyl Siding
New Construction false
Schools
Elementary Schools Dover Elementary
Middle Schools Stewart County Middle School
High Schools Stewart Co High School
Others
Senior Community false
Special Listing Condition Standard

NEARBY SCHOOL & BUSINESS
GET MORE INFORMATION