
1923 Northwood Drive Knoxville, TN 37923

UPDATED:
Key Details
Property Type Single Family Home
Sub Type Single Family Residence
Listing Status Coming Soon
Purchase Type For Sale
Square Footage 2,342 sqft
Price per Sqft $223
Subdivision Stonebrook Unit 3
MLS Listing ID 3597092
Bedrooms 4
Full Baths 2
Half Baths 1
HOA Fees $40/ann
HOA Y/N Yes
Year Built 1976
Annual Tax Amount $870
Lot Size 0.720 Acres
Acres 0.72
Lot Dimensions 83 X 222.09 X IRR
Property Sub-Type Single Family Residence
Property Description
Inside, extensive renovations have transformed the home with fresh paint throughout, updated hickory hardwood and Italian tile flooring, renovated kitchen and bathrooms, new lighting and fixtures, and thoughtful finishes throughout. The refreshed kitchen features updated cabinetry, new countertops, tile backsplash, new sink and faucet, ceiling-mounted range hood, and Samsung Bespoke appliances. Both full baths have been updated with new vanities, while the half bath has been remodeled with a new vanity, toilet, wood accent wall, and fresh paint. An electric fireplace adds warmth and character to the living space.
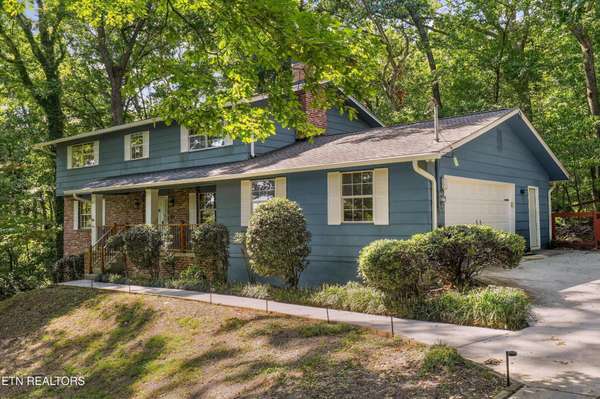
The improvements go well beyond cosmetics, including a new electrical panel, new water heater and bathroom plumbing, updated outlets/GFCIs and switches, air duct cleaning and encapsulation, new sliding glass door, repaved driveway in 2023, and numerous additional updates throughout the home. (complete list in documents).
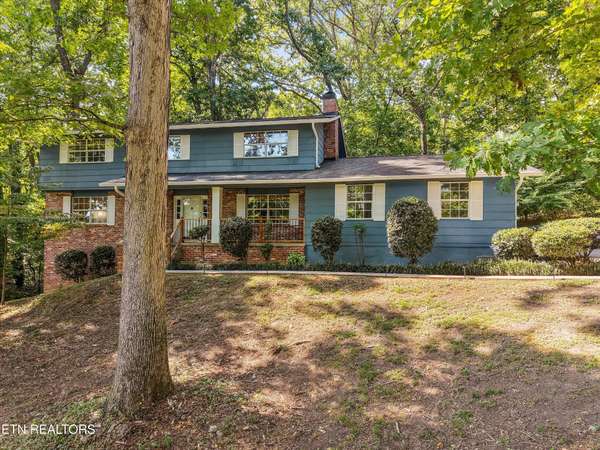
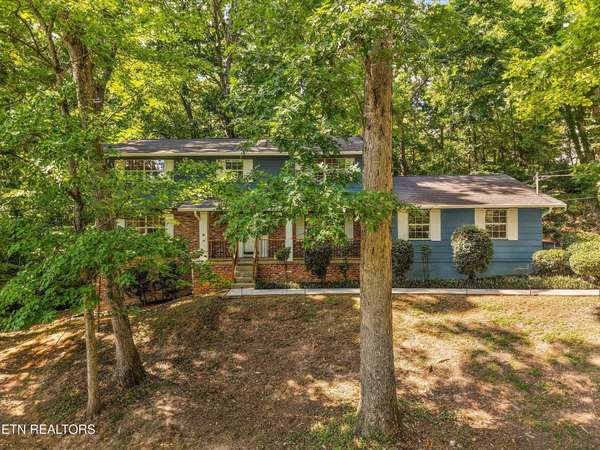
Outside, enjoy the privacy of the large wooded lot along with a wood-and-wire fence, refreshed landscaping, and a huge covered deck with new ceiling fans--perfect for enjoying the peaceful surroundings.
With extensive improvements, 4 bedrooms, 2.5 baths, a spacious .72-acre setting, and an interior that feels fresh and updated, this home offers the best of both worlds: the mature trees, privacy, and character of an established property with the updates and finishes today's buyers are looking for.
Location
State TN
County Knox County
Interior
Interior Features Walk-In Closet(s), Pantry
Heating Central, Electric
Cooling Central Air
Flooring Wood, Tile
Fireplaces Number 1
Fireplace Y
Appliance Dishwasher, Dryer, Microwave, Range, Refrigerator, Oven, Washer
Exterior
Garage Spaces 2.0
Utilities Available Electricity Available, Water Available
View Y/N false
Private Pool false
Building
Lot Description Private, Wooded
Story 2
Sewer Public Sewer
Water Public
Structure Type Fiber Cement,Other,Brick
New Construction false
Schools
Elementary Schools West Hills Elementary
Middle Schools Bearden Middle School
High Schools Bearden High School
Others
Senior Community false
Special Listing Condition Standard

NEARBY SCHOOL & BUSINESS
GET MORE INFORMATION