

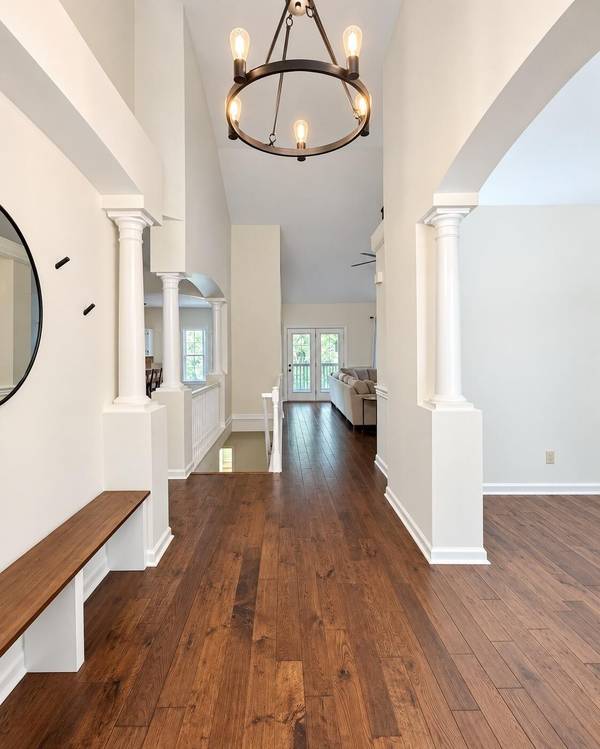
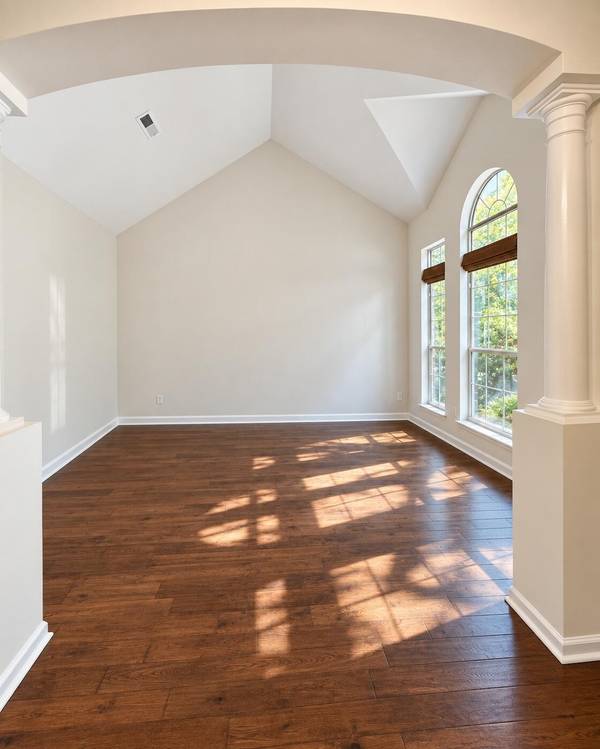
933 S Woodstone LN Nashville, TN 37211

UPDATED:
Key Details
Property Type Single Family Home
Sub Type Single Family Residence
Listing Status Active
Purchase Type For Sale
Square Footage 2,464 sqft
Price per Sqft $223
Subdivision Woodlands
MLS Listing ID 3597193
Bedrooms 4
Full Baths 2
Half Baths 1
HOA Fees $26/mo
HOA Y/N Yes
Year Built 1994
Annual Tax Amount $4,000
Lot Size 6,534 Sqft
Acres 0.15
Property Sub-Type Single Family Residence
Property Description
Recent updates include a newer roof, refreshed primary bath and powder room, new LG appliances, and a new water heater. The spacious primary suite opens to a private covered porch, while a second covered porch off the main living area creates an inviting extension of the home's indoor-outdoor living space.
The fenced backyard provides room to relax and play, complete with a treehouse, while a nearby hiking trail adds to the home's outdoor appeal. Additional highlights include a spacious laundry room and attached 2-car garage.
Offering an exceptional combination of space, updates, functionality, and location, this move-in-ready home is a standout opportunity in an established Nashville neighborhood.
Location
State TN
County Davidson County
Rooms
Main Level Bedrooms 4
Interior
Interior Features Ceiling Fan(s), High Ceilings, Open Floorplan, Pantry, Smart Thermostat, Walk-In Closet(s)
Heating Central, Natural Gas
Cooling Central Air
Flooring Carpet, Laminate
Fireplace N
Appliance Built-In Electric Oven, Built-In Electric Range, Dishwasher, Disposal, Freezer, Smart Appliance(s)
Exterior
Garage Spaces 2.0
Utilities Available Natural Gas Available, Water Available
View Y/N false
Private Pool false
Building
Story 2
Sewer Public Sewer
Water Public
Structure Type Frame
New Construction false
Schools
Elementary Schools Granbery Elementary
Middle Schools William Henry Oliver Middle
High Schools John Overton Comp High School
Others
Senior Community false
Special Listing Condition Standard

NEARBY SCHOOL & BUSINESS
GET MORE INFORMATION