1216 Brentwood Highlands Dr, Nashville, TN 37211
39
See all 39 photos
Listed by Melonie Rich • Benchmark Realty, LLC
$560,000
Est. payment /mo
Save
4 Beds
4 Baths
3,279 SqFt
New

1216 Brentwood Highlands Dr Nashville, TN 37211

Save
REQUEST A TOUR If you would like to see this home without being there in person, select the "Virtual Tour" option and your agent will contact you to discuss available opportunities.
In-PersonVirtual Tour

UPDATED:

Key Details

Property Type Single Family Home

Sub Type Single Family Residence

Listing Status Active

Purchase Type For Sale

Square Footage 3,279 sqft

Price per Sqft $170

Subdivision Highlands Of Brentwood

MLS Listing ID 3597344

Bedrooms 4

Full Baths 3

Half Baths 1

HOA Fees $21/mo

HOA Y/N Yes

Year Built 1999

Annual Tax Amount $3,868

Lot Size 10,018 Sqft

Acres 0.23

Lot Dimensions 79 X 142

Property Sub-Type Single Family Residence

Property Description

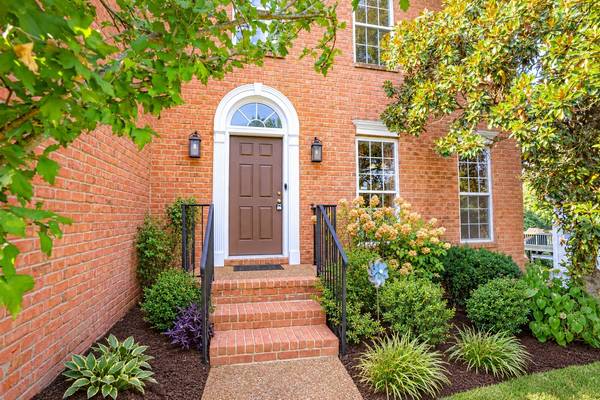
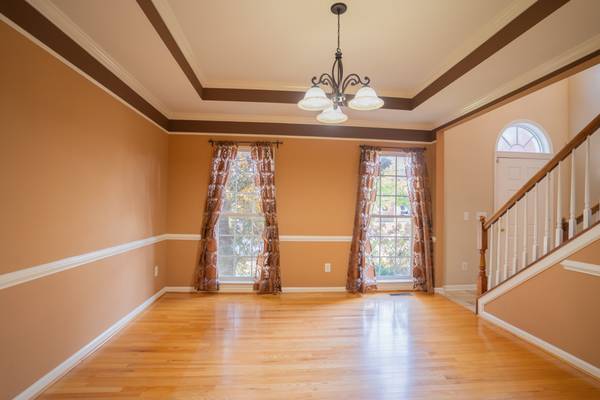
Bring your vision and make this one your own! This property offers a great opportunity for an investor, renovator, or buyer looking for a home they can completely transform. With the right updates, the next owner has the chance to start fresh and create exactly what they want. Ideally located on the edge of Brentwood, this home offers convenient access to shopping, dining, and everything the area has to offer. This home is set in an established neighborhood with mature trees and a tree-lined backyard offering added privacy, and also features a roof approximately 5 years old. Do not miss!

Location

State TN

County Davidson County

Interior

Interior Features High Speed Internet

Heating Central, Natural Gas

Cooling Central Air, Electric

Flooring Carpet, Concrete, Wood, Tile

Fireplaces Number 1

Fireplace Y

Appliance Gas Range, Dishwasher, Disposal

Exterior

Garage Spaces 2.0

Utilities Available Electricity Available, Natural Gas Available, Water Available, Cable Connected

View Y/N false

Private Pool false

Building

Story 2

Sewer Public Sewer

Water Public

Structure Type Brick

New Construction false

Schools

Elementary Schools May Werthan Shayne Elementary School

Middle Schools William Henry Oliver Middle

High Schools John Overton Comp High School

Others

Senior Community false

Special Listing Condition Standard


RealTracs IDX

NEARBY SCHOOL & BUSINESS

GET MORE INFORMATION

Robin Patterson Shrake

Robin Patterson Shrake

Agent License ID: 343678

+1(931) 797-8720

Name
Phone*
Message

Go tour this home

1216 Brentwood Highlands Dr