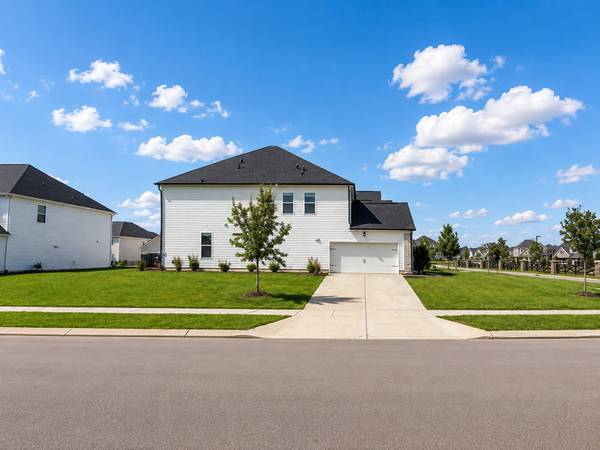
400 Mabels Way, Mount Juliet, TN 37122
26
See all 26 photos
Listed by Thandava (TK) Krishna Vallepalli • Benchmark Realty, LLC
$3,599
Save
5 Beds
5 Baths
3,340 SqFt
New

400 Mabels Way Mount Juliet, TN 37122

Save
REQUEST A TOUR If you would like to see this home without being there in person, select the "Virtual Tour" option and your agent will contact you to discuss available opportunities.
In-PersonVirtual Tour

UPDATED:

Key Details

Property Type Single Family Home, Other Rentals

Sub Type Single Family Residence

Listing Status Active

Purchase Type For Rent

Square Footage 3,340 sqft

Subdivision Waverly Ph 1A & 5A-1

MLS Listing ID 3597352

Bedrooms 5

Full Baths 4

Half Baths 1

HOA Y/N No

Year Built 2022

Property Sub-Type Single Family Residence

Property Description

Welcome to the Dogwood by Beazer Homes in the sought-after Waverly community! This beautifully designed 5-bedroom, 3.5-bath home offers spacious and comfortable living with an open-concept main level featuring a dramatic two-story great room and gourmet kitchen with quartz countertops, cooktop, stainless steel appliances, abundant cabinetry, and an oversized island perfect for entertaining. The main-level primary suite offers a private retreat with a luxurious bath featuring a soaking tub, separate shower, and generous walk-in closet. Upstairs, you'll find spacious secondary bedrooms, a versatile loft, and flexible space ideal for a home office, playroom, or additional living area. Relax and enjoy outdoor living on the covered patio. Residents of Waverly enjoy resort-style amenities including a community pool, fitness center, clubhouse, walking trails, playground, and farm stand. Conveniently located near I-40, Hwy 109, Providence Marketplace, shopping, dining, and Nashville International Airport. A wonderful opportunity to lease a newer home in one of the area's most desirable communities!

Location

State TN

County Wilson County

Rooms

Main Level Bedrooms 1

Interior

Interior Features High Speed Internet

Heating Central, Natural Gas

Cooling Central Air, Electric

Fireplace N

Appliance Built-In Electric Oven, Electric Oven, Built-In Gas Range, Dishwasher, Disposal, ENERGY STAR Qualified Appliances, Microwave, Refrigerator, Stainless Steel Appliance(s), Washer

Exterior

Garage Spaces 2.0

Utilities Available Electricity Available, Natural Gas Available, Water Available, Cable Connected

Amenities Available Clubhouse, Dog Park, Fitness Center, Park, Playground, Pool, Sidewalks, Underground Utilities, Trail(s)

View Y/N false

Private Pool false

Building

Sewer Public Sewer

Water Public

New Construction false

Schools

Elementary Schools Stoner Creek Elementary

Middle Schools West Wilson Middle School

High Schools Mt. Juliet High School

Others

Senior Community false


RealTracs IDX

NEARBY SCHOOL & BUSINESS

GET MORE INFORMATION

Robin Patterson Shrake

Robin Patterson Shrake

Agent License ID: 343678

+1(931) 797-8720

Name
Phone*
Message

Go tour this home

400 Mabels Way