


37
See all 37 photos
Listed by Chasity Blackburn • Blackburn & Co
$439,900
Est. payment /mo
3 Beds
2 Baths
1,747 SqFt
New
211 CECILIA DR Memphis, TN 38117
REQUEST A TOUR If you would like to see this home without being there in person, select the "Virtual Tour" option and your agent will contact you to discuss available opportunities.
In-PersonVirtual Tour

UPDATED:
Key Details
Property Type Single Family Home
Sub Type Single Family Residence
Listing Status Active
Purchase Type For Sale
Square Footage 1,747 sqft
Price per Sqft $251
Subdivision Barfield Terrace A
MLS Listing ID 3597353
Bedrooms 3
Full Baths 2
HOA Y/N No
Year Built 1952
Annual Tax Amount $5,669
Lot Size 0.320 Acres
Acres 0.32
Lot Dimensions 90X157
Property Sub-Type Single Family Residence
Property Description
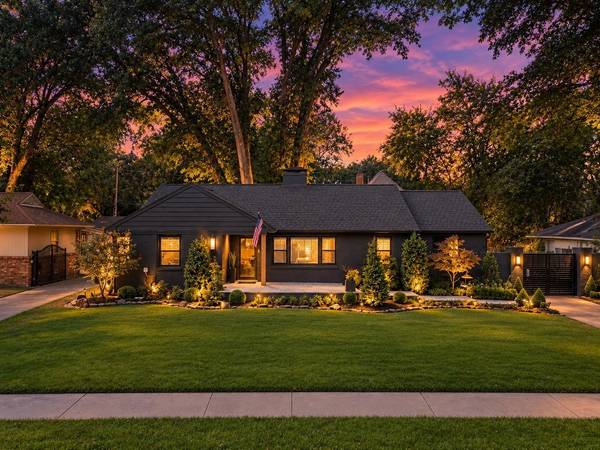
Rich, dramatic and completely on trend. 211 Cecilia delivers a sophisticated, moody atmosphere that is anything but ordinary. The striking fireplace anchors the main living area, complemented by hardwood floors, recessed lighting and an entirely new designer lighting package with updated ceiling fans. The renovated kitchen features brand-new soft-close cabinetry, granite countertops, high-end KitchenAid appliances and gas cooking. A stylish wet bar adds the perfect finishing touch for entertaining. Both bathrooms have been completely remodeled, BIG improvements include a newer roof, new windows and a completely rebuilt front porch with an oversized seating area. HVAC is 2022. Outside, a 10-foot privacy gate opens to a spacious backyard with plenty of grassy space and an existing setup for chicken coops if you want to bring country charm to the heart of the city. Parking is exceptional, with room for approximately four vehicles or RV/boat behind the gate plus 2 more in the 2-car garage.
Location
State TN
County Shelby County
Interior
Heating Central
Cooling Central Air
Flooring Wood
Fireplaces Number 1
Fireplace Y
Exterior
Garage Spaces 2.0
Amenities Available Sidewalks
View Y/N false
Private Pool false
Building
Story 1
New Construction false
Others
Senior Community false
Special Listing Condition Standard

© 2026 Listings courtesy of RealTrac as distributed by MLS GRID. All Rights Reserved.
NEARBY SCHOOL & BUSINESS
GET MORE INFORMATION