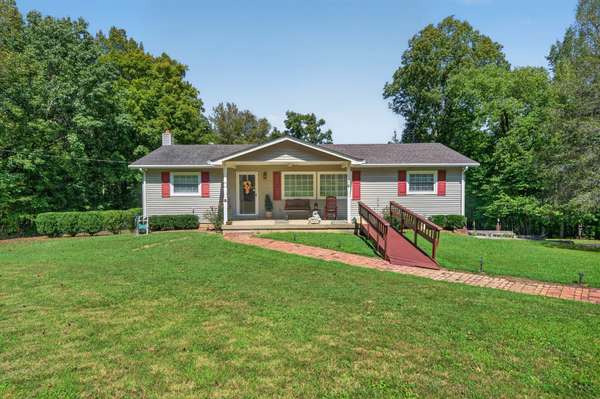
5440 Highway 49 #W, Vanleer, TN 37181
41
See all 41 photos
Listed by Mike Miller • Zach Taylor Real Estate
$328,000
Est. payment /mo
Save
3 Beds
2 Baths
1,300 SqFt
New

5440 Highway 49 #W Vanleer, TN 37181

Save
REQUEST A TOUR If you would like to see this home without being there in person, select the "Virtual Tour" option and your agent will contact you to discuss available opportunities.
In-PersonVirtual Tour

UPDATED:

Key Details

Property Type Single Family Home

Sub Type Single Family Residence

Listing Status Active

Purchase Type For Sale

Square Footage 1,300 sqft

Price per Sqft $252

MLS Listing ID 3597389

Bedrooms 3

Full Baths 2

HOA Y/N No

Year Built 1983

Annual Tax Amount $1,068

Lot Size 2.490 Acres

Acres 2.49

Property Sub-Type Single Family Residence

Property Description

Welcome to 5440 Highway 49W. This is a beautifully well maintained 3 bedroom 2 bathroom home, with 1300 square feet of living space. Situated in a park like setting, in a well established neighborhood. Home features natural gas appliances, which helps to keep your utility bills low. New gas furnace in Jan 2020, new furnace blower in Oct 2022, new gas hot water heater in April 2018. Large 1300 SqFt basement with garage door access with enough room for a couple vehicles or would make a perfect work shop. There is also storm shelter room in the basement, providing peace of mind and protection during inclement weather. Home is move in ready, it has a large fenced in back yard and all the appliances are included!! This home will come with a one year home warranty and the seller will provide $2500 carpet allowance. Secluded on 2.5 private acres, just over the Dickson County line. Enjoy country rural living and be close enough to all the amenities you need. The home is 45 min from Dickson, 50 min to Charlotte, 1.5 hours from Nashville and 16 min from Erin, TN. Newer John Deere riding lawn tractor negotiable.

Location

State TN

County Dickson County

Rooms

Main Level Bedrooms 3

Interior

Interior Features Ceiling Fan(s)

Heating Central, Furnace, Heat Pump, Natural Gas

Cooling Ceiling Fan(s), Central Air, Dual

Flooring Carpet, Vinyl

Fireplace N

Appliance Electric Oven, Cooktop

Exterior

Garage Spaces 1.0

Utilities Available Natural Gas Available, Water Available

View Y/N true

View Trees/Woods

Roof Type Asphalt

Private Pool false

Building

Lot Description Private

Story 2

Sewer Private Sewer

Water Public

Structure Type Block,Vinyl Siding

New Construction false

Schools

Elementary Schools Charlotte Elementary

Middle Schools Charlotte Middle School

High Schools Creek Wood High School

Others

Senior Community false

Special Listing Condition Standard


RealTracs IDX

NEARBY SCHOOL & BUSINESS

GET MORE INFORMATION

Robin Patterson Shrake

Robin Patterson Shrake

Agent License ID: 343678

+1(931) 797-8720

Name
Phone*
Message

Go tour this home

5440 Highway 49 #W